
SIX SIGMA STEEL GROUP / PROJECTS
A closer look at the work.
Explore steel framing and fabrication details from our project gallery. Have a similar scope? Send us your plans and tell us what you need.
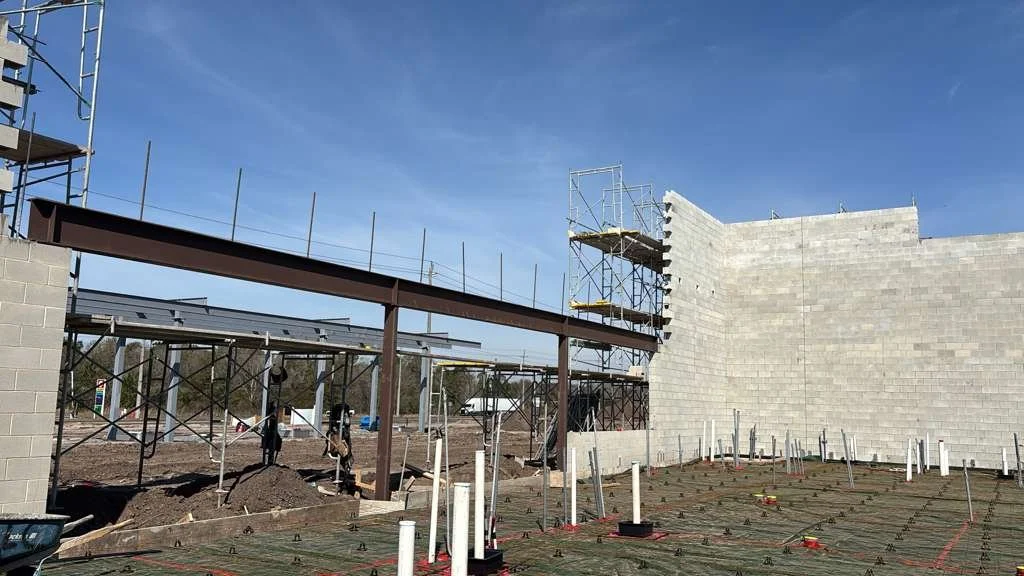
Beams and columns
Beams and columns
Structural framing shown during construction, with beams and columns positioned within the building shell.
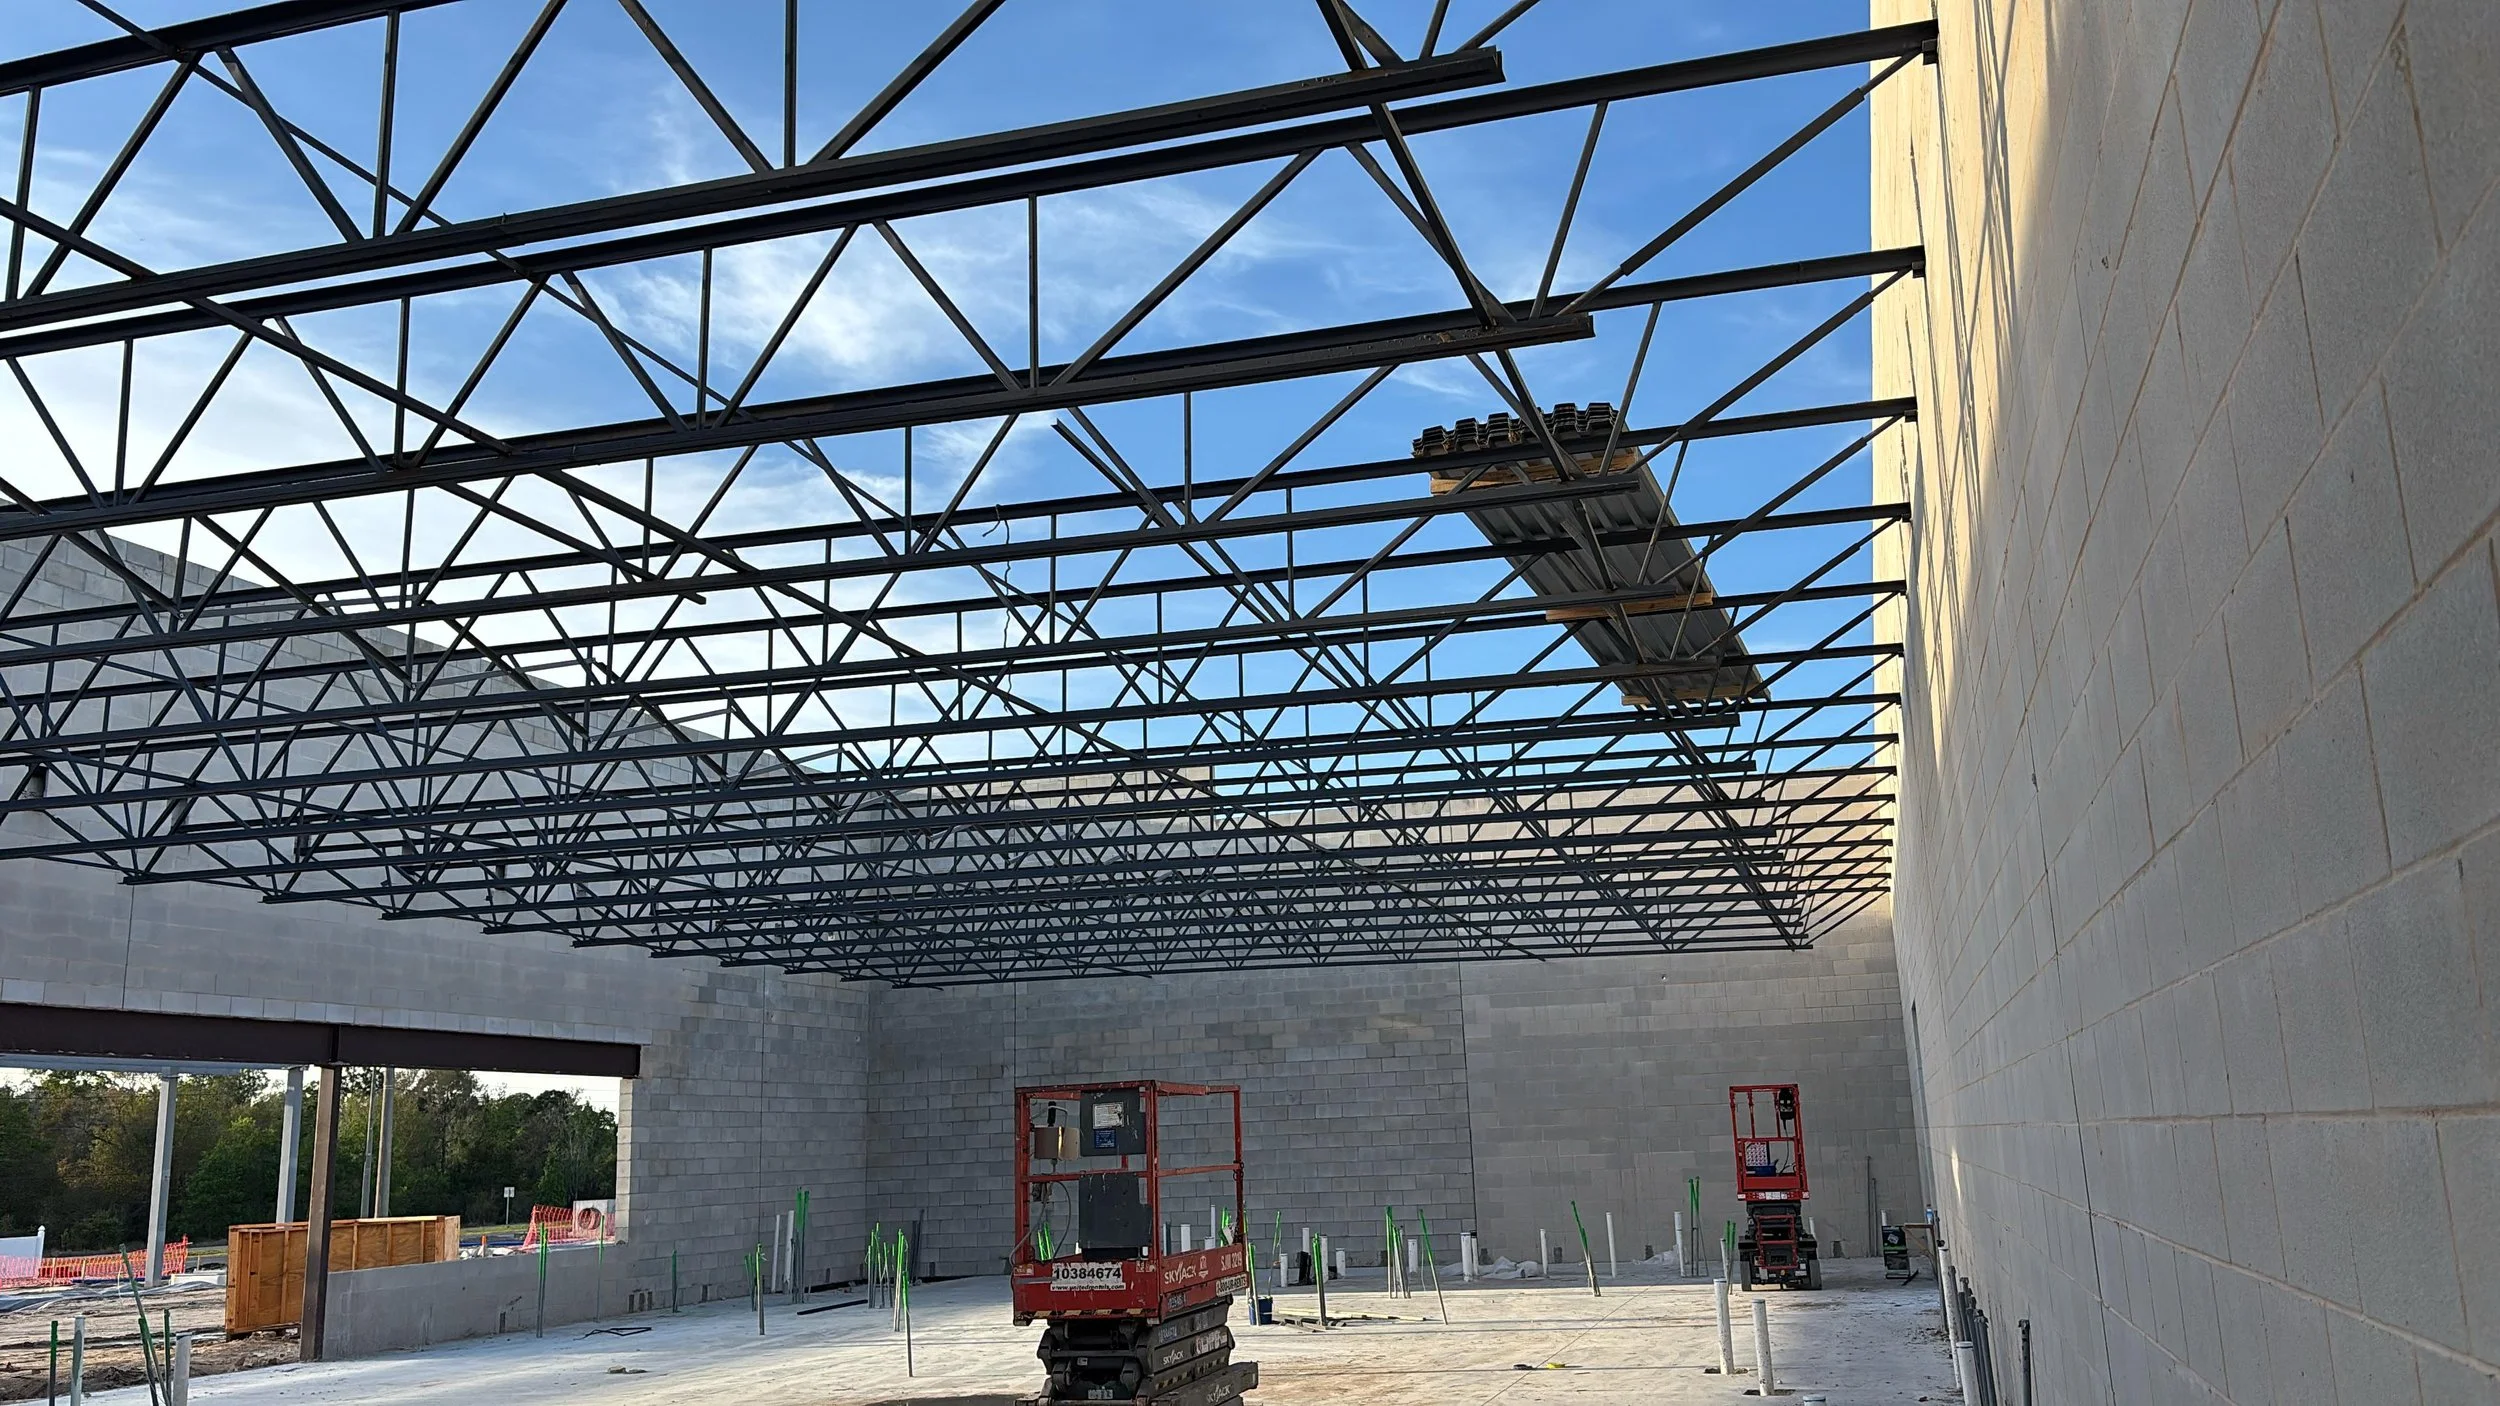
Joists and decking
A view of the roof framing arrangement and the coordination between steel members and the surrounding structure.
Roof support framing
Roof joists
Steel roof framing details shown in the existing Six Sigma project gallery.
Start with the scope.
Send your location, project details, and any plans or photos you have.
Have a project in mind?
Send your plans, photos, and project details. Let’s talk through the scope.